Save
Ask
Tour
Hide
Share
$724,900
19 Days On Site

1 Middle Street
Woburn, MA 01801

Single Family Residence|Pending
3
Beds
2
Total Baths
1
Full Bath
1
Partial Bath
1,364
SqFt
$531
/SqFt
1964
Built
County:
Middlesex

Due to the health concerns created by Coronavirus we are offering personal 1-1 online video walkthough tours where possible.
1 Middle Street1 Middle Street1 Middle Street1 Middle Street
Save
Ask
Tour
Hide
Share

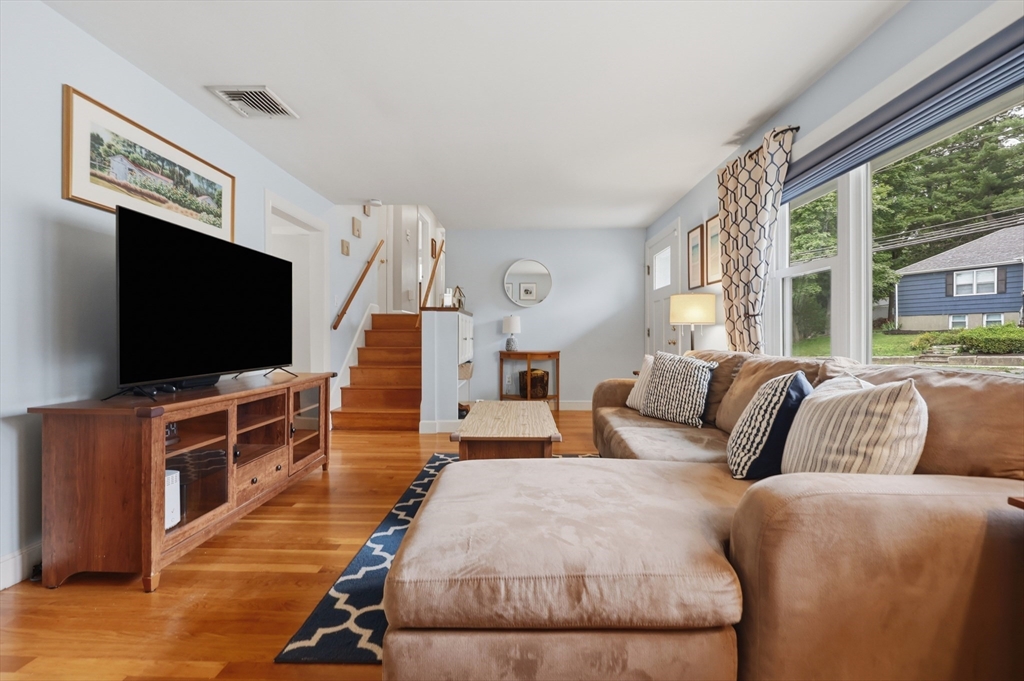
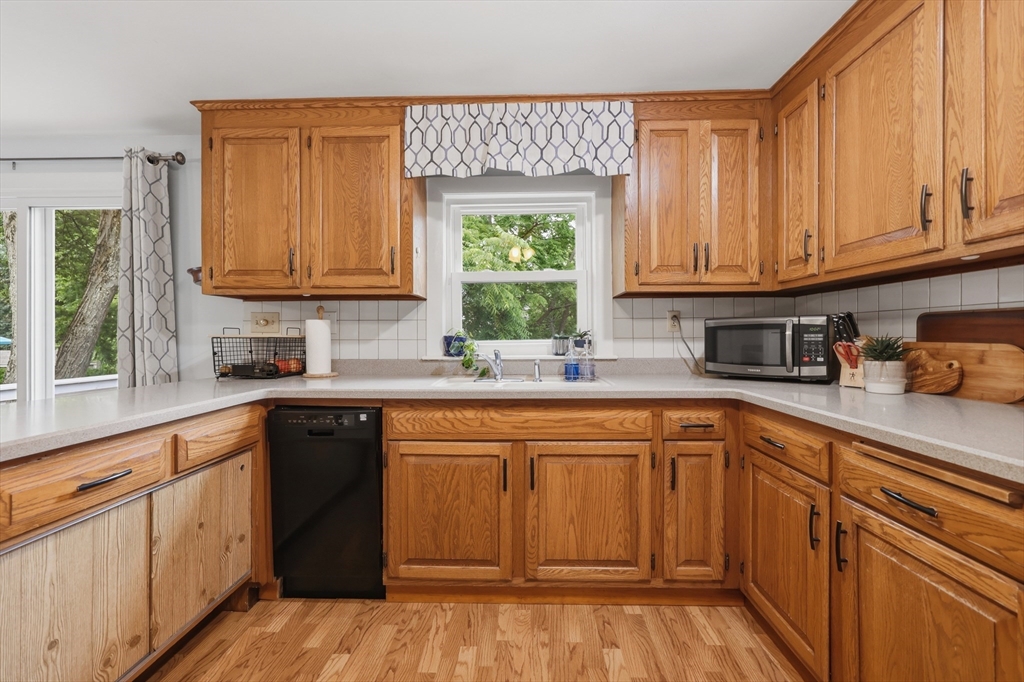
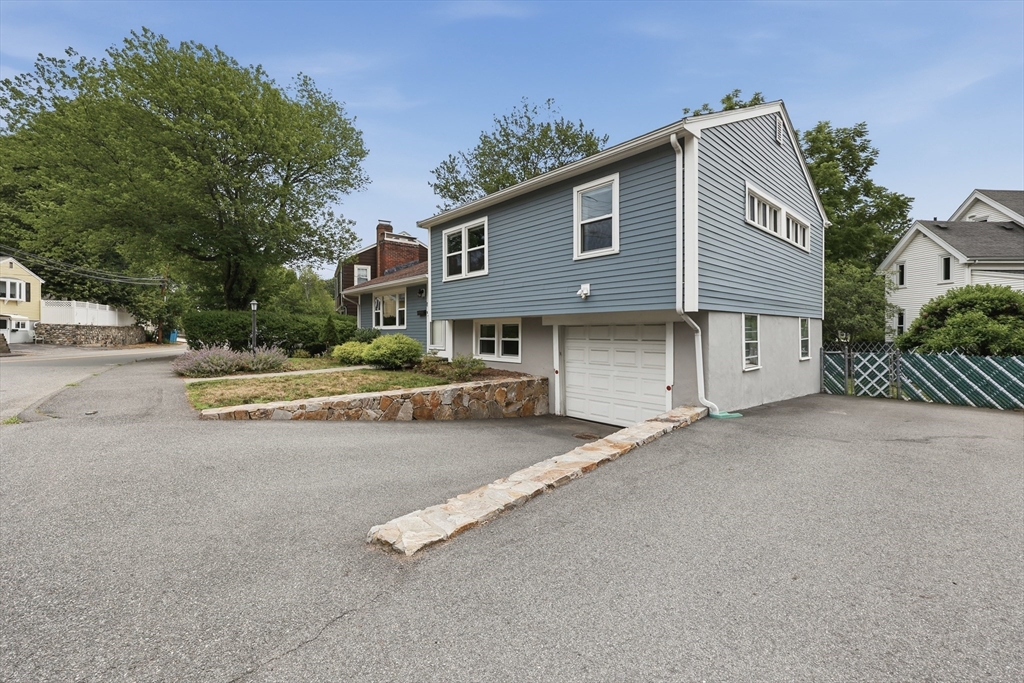
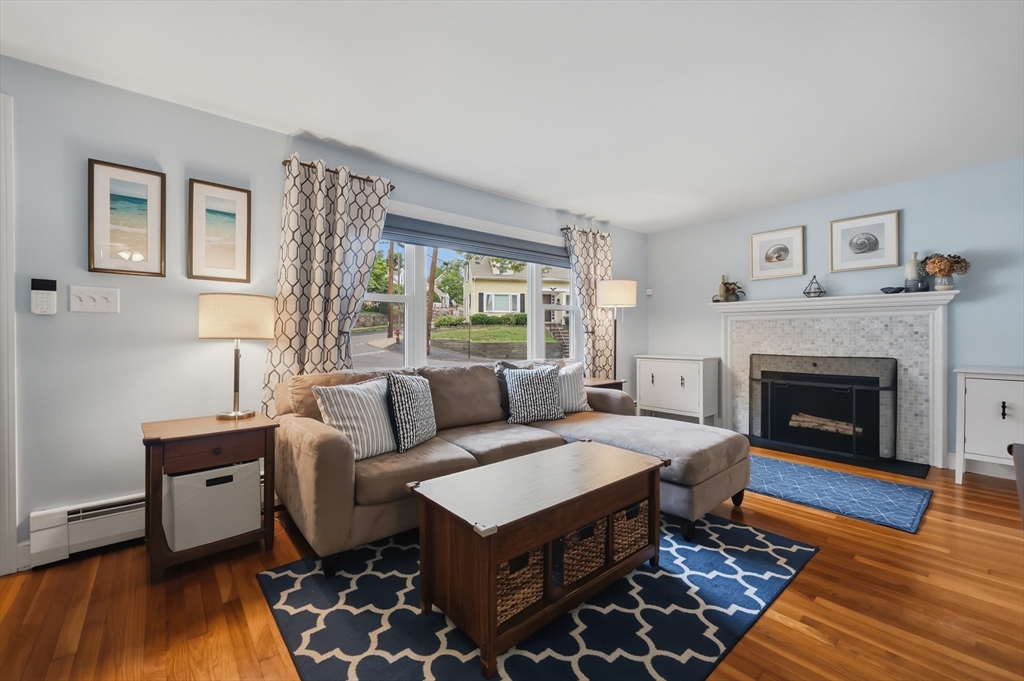
Welcome to 1 Middle Street, a vibrant Woburn multi-level where modern comfort meets effortless entertaining. Bathed in natural light from a massive picture window, the inviting living room anchors the home with gleaming hardwood floors & a cozy fireplace. Follow the flawless flow into the kitchen—a bright, functional space featuring a sleek peninsula and seamless slider access to your private deck. Al fresco dining and summer BBQs just found their perfect backdrop. Upstairs, three spacious bedrooms boast beautiful hardwood floors and share a stylishly updated full bath. Downstairs, the fully finished walk-out lower level offers ultimate versatility, featuring a family room, home office, and a convenient half-bath for guests, plus direct access to the attached one-car garage and a fully fenced backyard oasis. Enjoy evenings in the screened in porch keeping you out of the elements. Minutes from Woburn’s major commuter routes, this turn-key gem is ready for its next chapter!

Save
Ask
Tour
Hide
Share
Listing Snapshot
Price 
$724,900
Days On Site 
19 Days
Bedrooms 
3
Inside Area (SqFt) 
1,364 sqft
Total Baths 
2
Full Baths 
1
Partial Baths 
1
Lot Size 
0.16 Acres
Year Built 
1964
MLS® Number 
73546760
Status 
Pending
Property Tax 
$5,562
HOA/Condo/Coop Fees 
N/A
Sq Ft Source 
Public Records
Friends & Family
Recent Activity
2 weeks agoListing updated with changes from the MLS®
2 weeks agoStatus changed to Pending
3 weeks agoListing first seen on site
General Features
Acres 
0.16
Attached Garage 
Yes
Disclosures 
Buyers and buyers agents to perform due diligence. Some photos may be virtually enhanced. Blue couch in the family room to convey if buyers would like. The windows and slider (excluding garage) were installed in 2018 and in 2021.
Foundation 
Concrete Perimeter
Garage 
Yes
Garage Spaces 
1
Levels 
Multi/Split
Parking 
PavedAttachedGarage Door OpenerGarage
Parking Spaces 
3
Property Sub Type 
Single Family Residence
Sewer 
Public Sewer
SqFt Above 
1126
SqFt Below 
238
SqFt Total 
1364
Water Source 
Public
Zoning 
R-1
Interior Features
Appliances 
Water HeaterRangeDishwasherDisposalRefrigerator
Basement 
FullFinishedWalk-Out AccessInterior EntryConcreteUnfinished
Cooling 
Central Air
Electric 
Circuit Breakers
Fireplace 
Yes
Fireplace Features 
Living Room
Fireplaces 
1
Flooring 
WoodTileVinylHardwood
Heating 
BaseboardOilZoned
Interior 
Recessed Lighting
Laundry Features 
Electric Dryer HookupWasher HookupIn Basement
Bathroom 1 
Dimensions - 6x8Level - SecondArea - 48
Bathroom 2 
Dimensions - 7x3Level - BasementArea - 21
Bedroom 2 
Dimensions - 10x13Level - SecondArea - 130
Bedroom 3 
Dimensions - 10x10Level - SecondArea - 100
Dining Room 
Dimensions - 10x12Level - FirstArea - 120
Family Room 
Dimensions - 9x12Level - BasementArea - 108
Kitchen 
Dimensions - 11x12Level - FirstArea - 132
Living Room 
Dimensions - 21x11Level - FirstArea - 231
Master Bedroom 
Dimensions - 16x11Level - SecondArea - 176
Office 
Dimensions - 11x5Level - BasementArea - 55
Save
Ask
Tour
Hide
Share
Exterior Features
Exterior 
Rain Gutters
Fencing 
Fenced
Patio And Porch 
Deck
Roof 
Shingle
Windows/Doors 
Storm Door(s)
Community Features
Community Features 
Park
MLS Area 
Central Square
Roads 
Paved
Schools
School District
Unknown
Elementary School
Hurld-Wyman Elementary
Middle School
John F. Kennedy Middle
High School
Woburn High
Listing courtesy of Dori Brewster of Lamacchia Realty, Inc.


The property listing data and information, or the Images, set forth herein were provided to MLS Property Information Network, Inc. from third party sources, including sellers, lessors, landlords, and public records, and were compiled by MLS Property Information Network, Inc. The property listing data and information, and the Images, are for the personal, non-commercial use of consumers having a good faith interest in purchasing, leasing or renting listed properties of the type displayed to them and may not be used for any purpose other than to identify prospective properties which such consumers may have a good faith interest in purchasing, leasing or renting. MLS Property Information Network, Inc. and its subscribers disclaim any and all representations and warranties as to the accuracy of the property listing data and information, or as to the accuracy of any of the Images, set forth herein.

Last checked 2026-07-28 05:02 AM UTC

Neighborhood & Commute
Source: Walkscore
Save
Ask
Tour
Hide
Share